New construction · Cardiff
In pre-constructionThe Birmingham 4
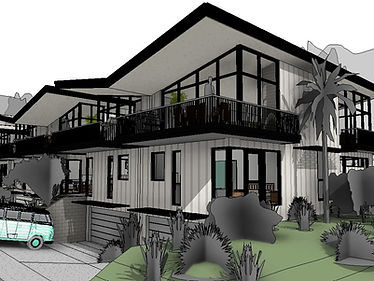
Four new homes on one Cardiff site, planned down to the details before the first shovel.
4 homes
EACH WITH AN ATTACHED ADU
14,663 sq ft
TOTAL BUILT AREA
Two twin homes
BUILDING DESIGN
Nearly $20M
PROJECTED VALUE AT COMPLETION
The challenge
A roughly 14,500-square-foot site west of the 5 in Cardiff, zoned for single-family homes, with six underlying legal lots. The goal: four new homes, built as two twin-home buildings, each with an attached ADU (a small second living unit), without the budget and schedule drift that hits most multi-home projects.
What I'm doing in pre-construction
On a project this size, most of the money is saved or lost before construction starts. Here's where I'm focused right now:
Designing for the market. I priced every home against recent new-construction sales west of the 5, then set the home sizes, from about 2,500 to 5,500 square feet, so each one appeals to a different buyer and every square foot earns its cost.
Adding space where it costs the least. Each home includes an attached ADU, which adds livable square footage within the same building and the same approvals.
Building once, repeating it. Two twin-home buildings share structure, systems, and details. The builder prices and solves each detail once and repeats it, which saves money and time.
Getting the team in the room early. The architect, the land use planner, and the builder are working together before the plans are final. The builder has completed similar twin homes nearby, so we get real pricing feedback during design, not after.
Clearing the approvals path. I'm working through the city's approval process now, so issues are solved on paper instead of on site.
Using every month. While approvals move forward, I'm planning early site work so construction can start as soon as permits are issued.
Renderings and drawings
What this means for your build
The cheapest place to fix a problem is on paper. The pre-construction work I do on my own projects, from aligning the architect and builder to pricing against real sales, is exactly what I bring to your project before you sign with a builder.
Talk to Luke
Want the same set of eyes on your build?
Send me where you are and I'll tell you what I'd be watching for on a project like yours.